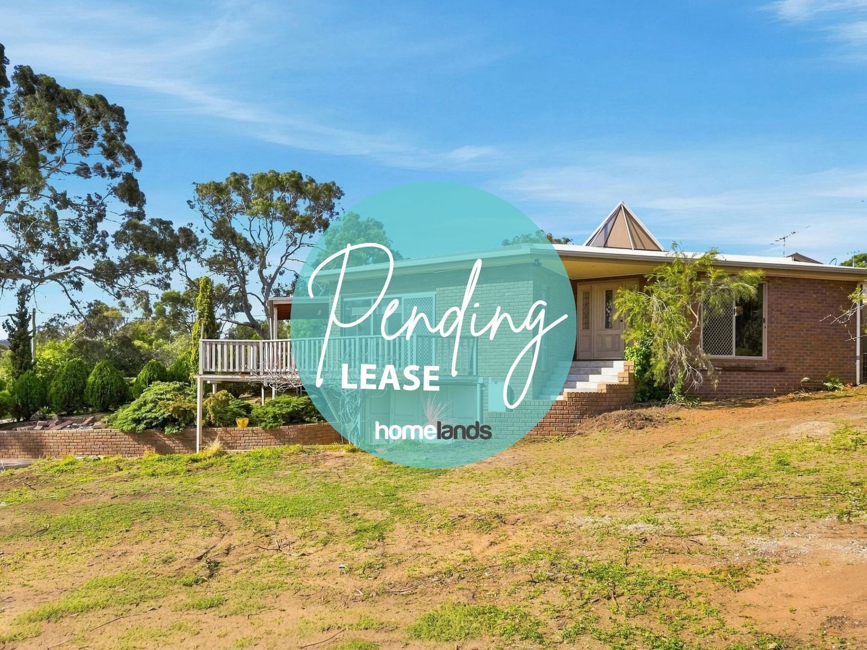
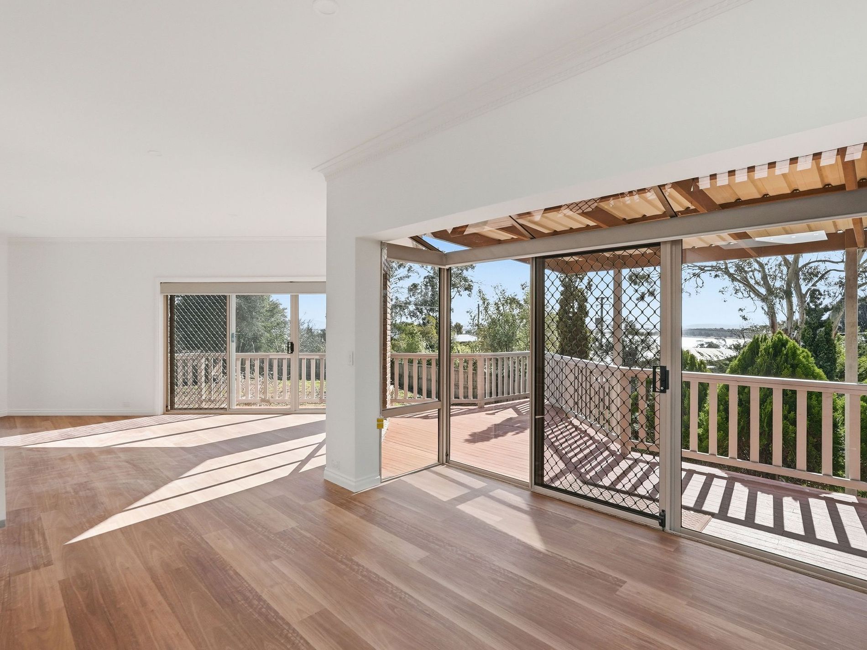
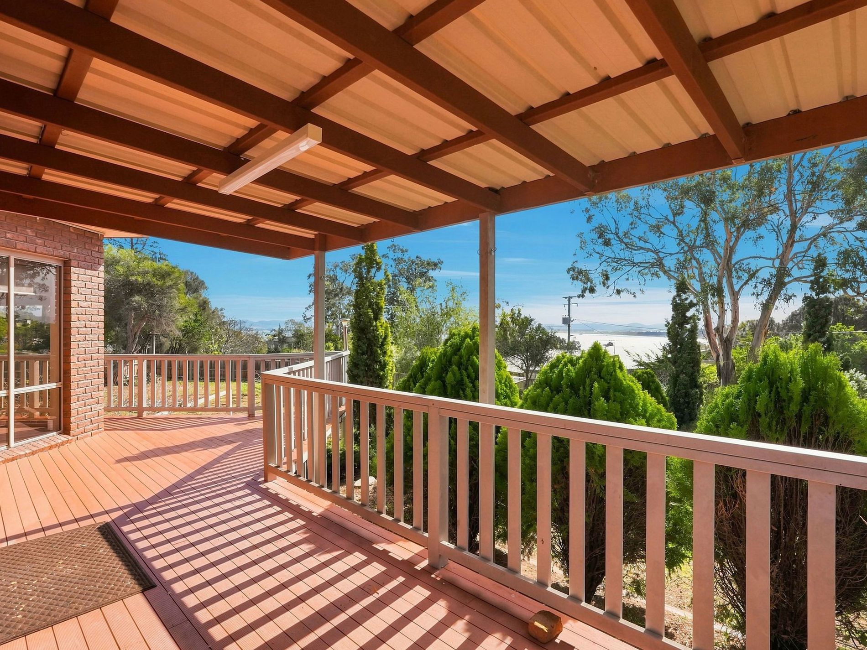
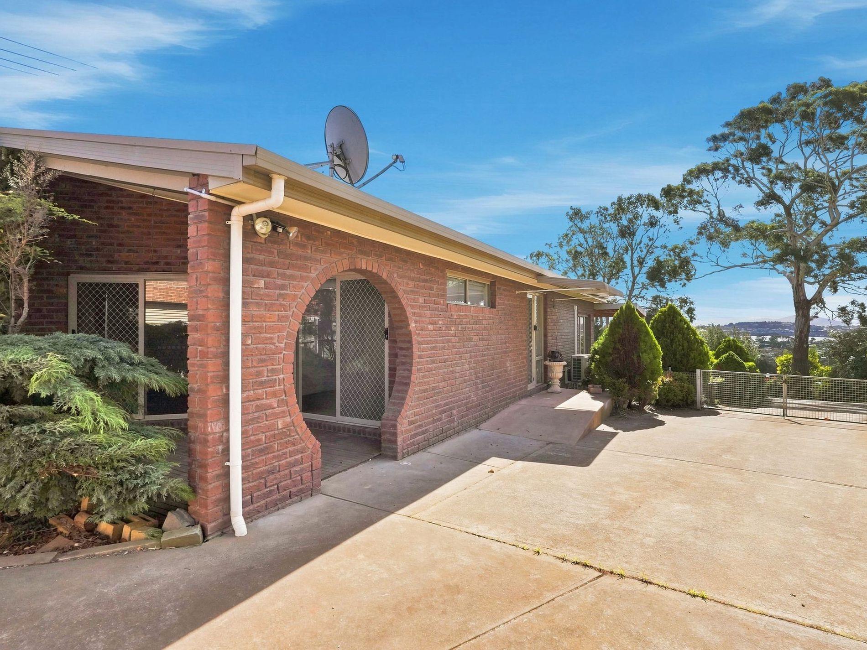
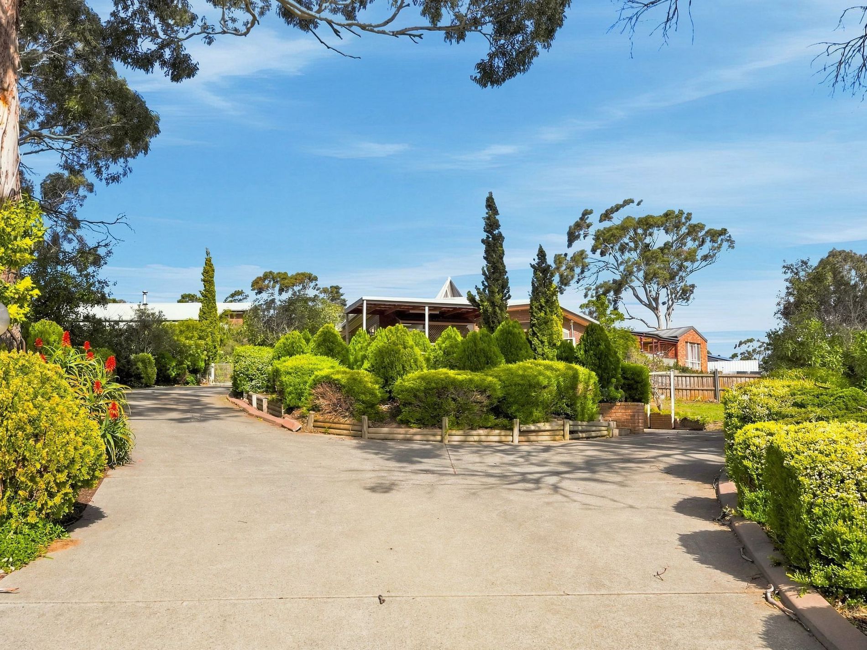
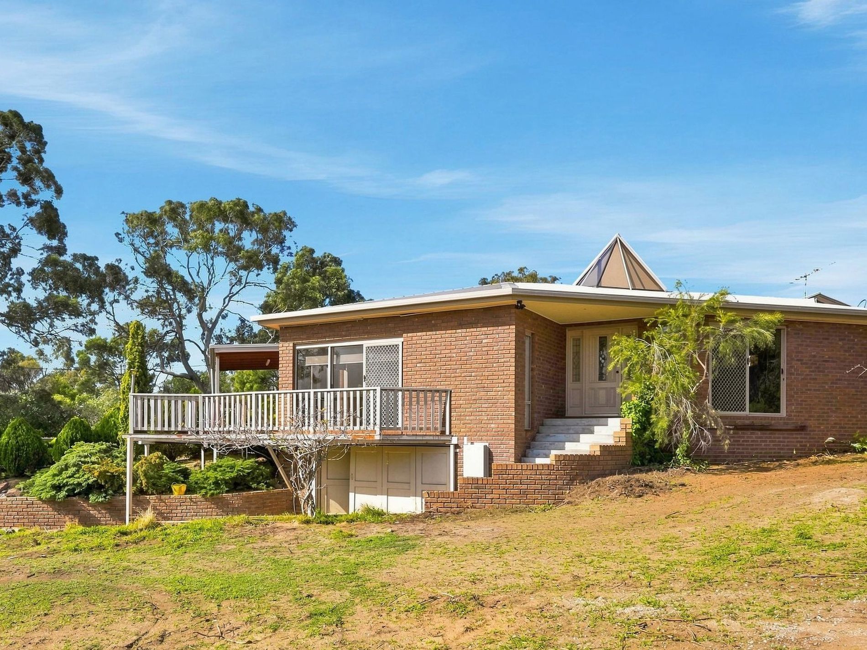

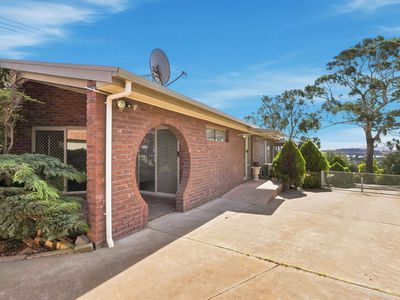
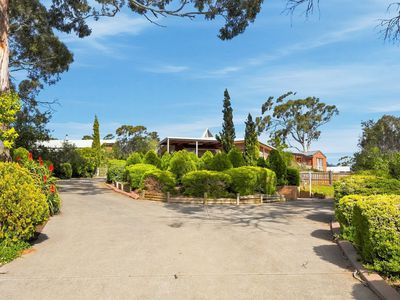
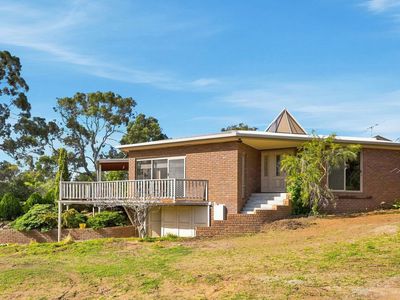

Beautifully renovated and filled with natural light, this distinctive home combines thoughtful functionality with original character, all while capturing a stunning outlook towards Red Ochre Beach.
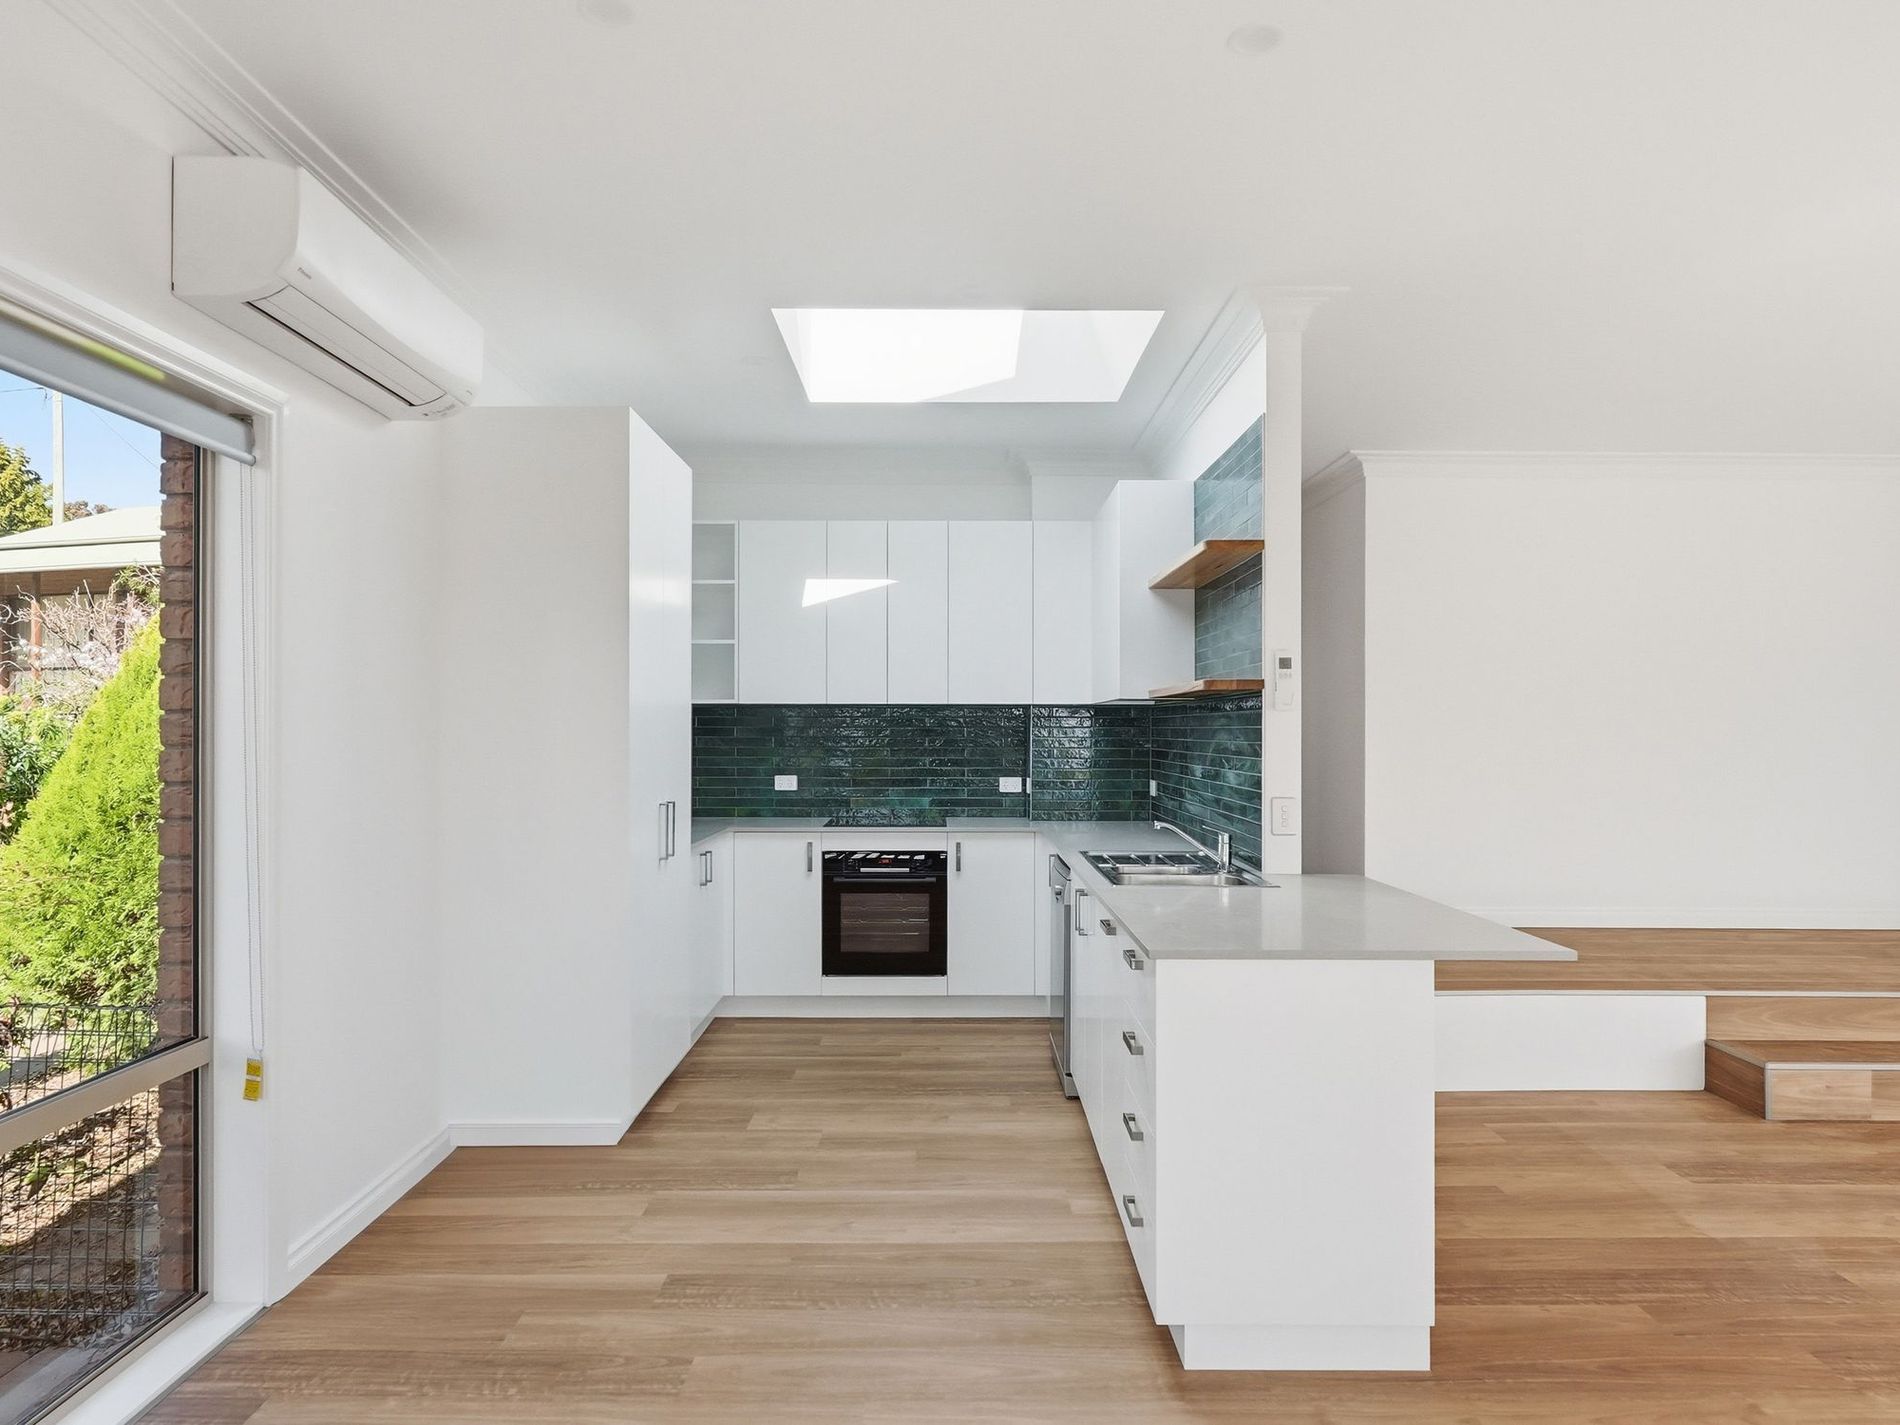
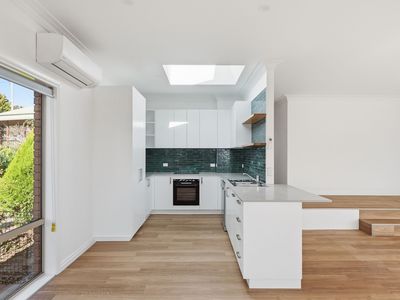
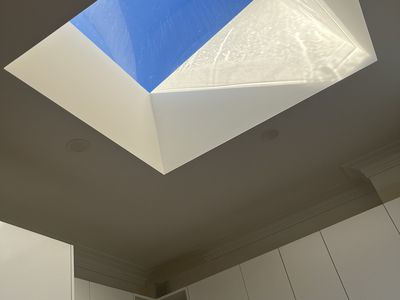
The renovated kitchen is light, bright and highly functional, featuring a large skylight, generous overhead cabinetry, new appliances and a double pantry. It’s a space designed for everyday living, with plenty of storage and natural light.
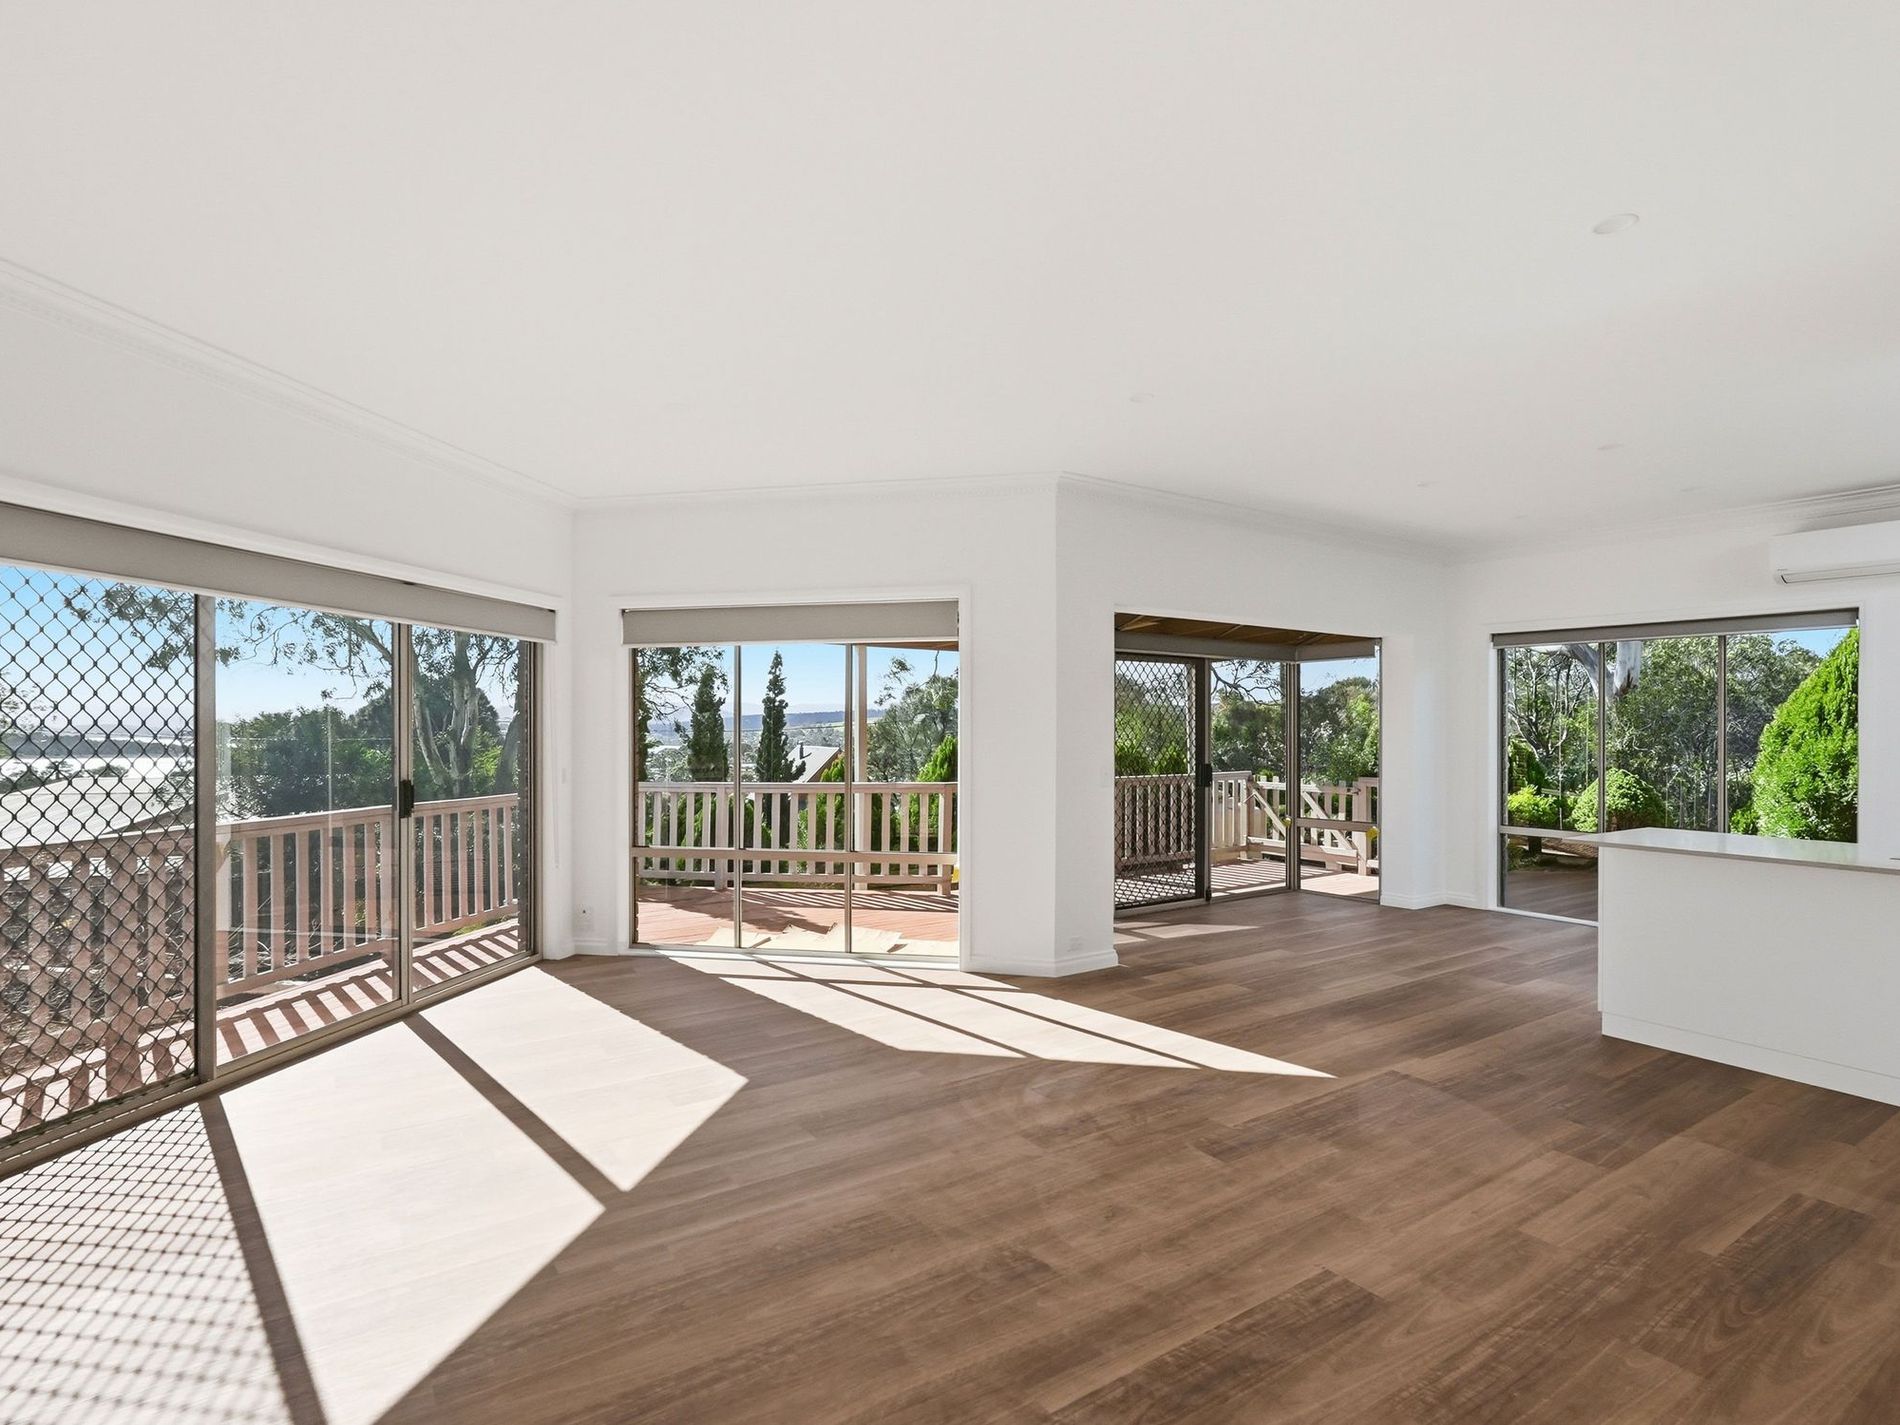
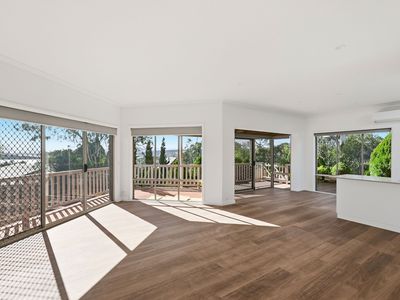
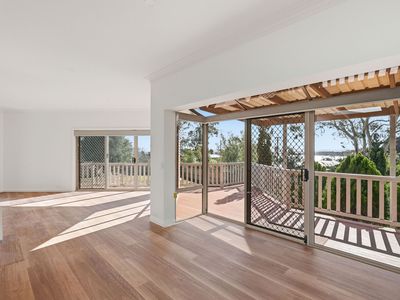
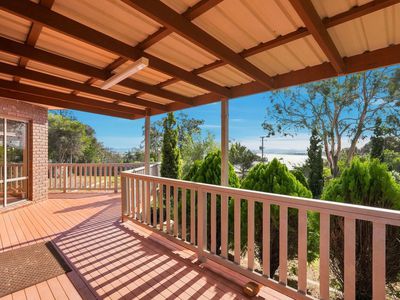
The spacious living area features hard flooring and opens your outlook across the large deck, expansive gardens and beyond to Red Ochre Beach. A split-system air conditioner ensures year-round comfort.
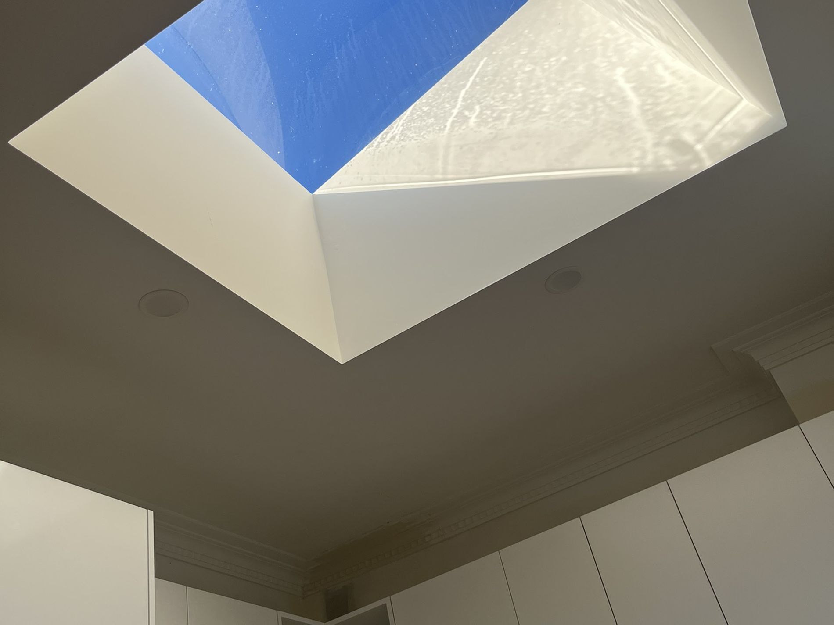
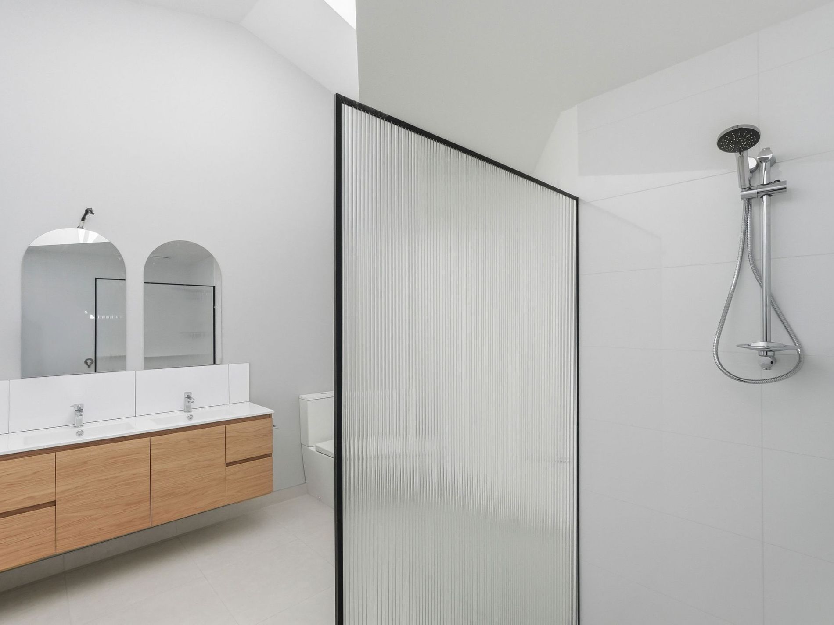
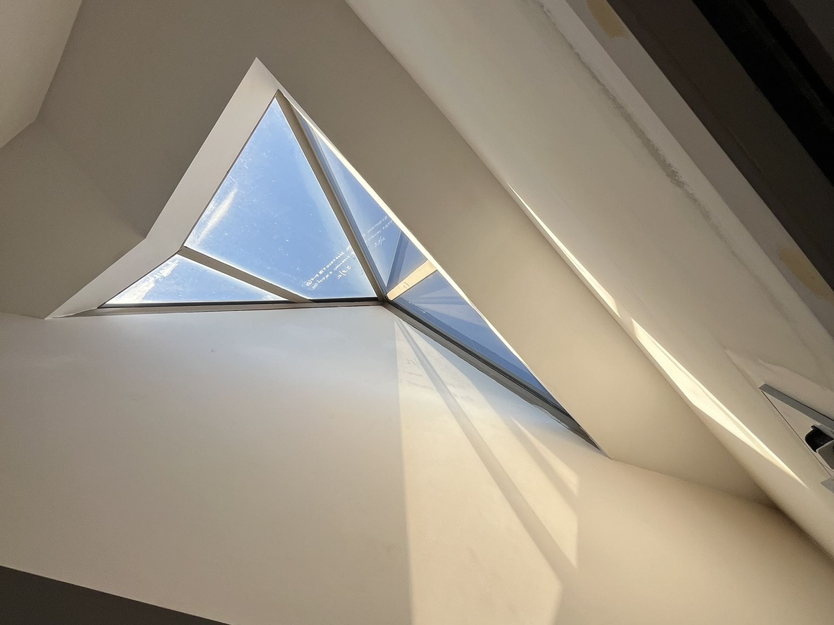
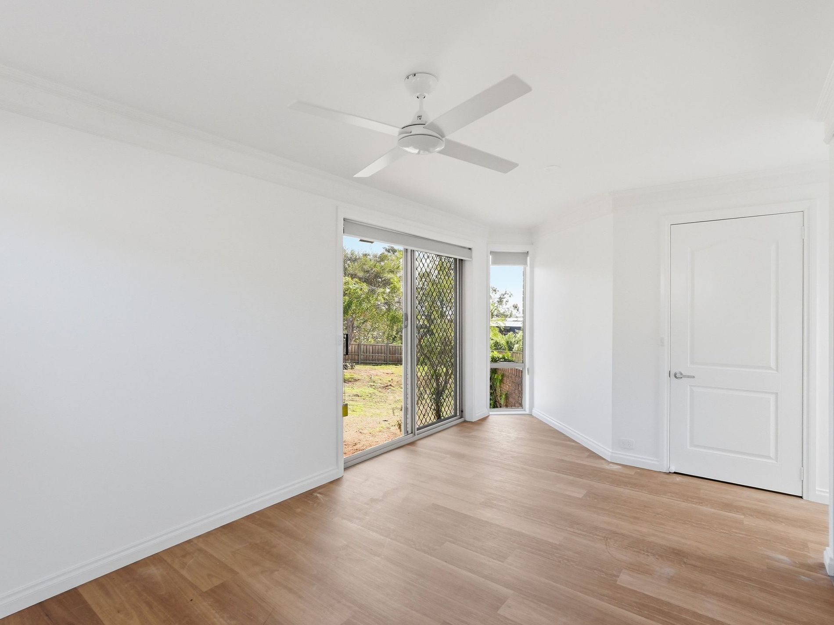
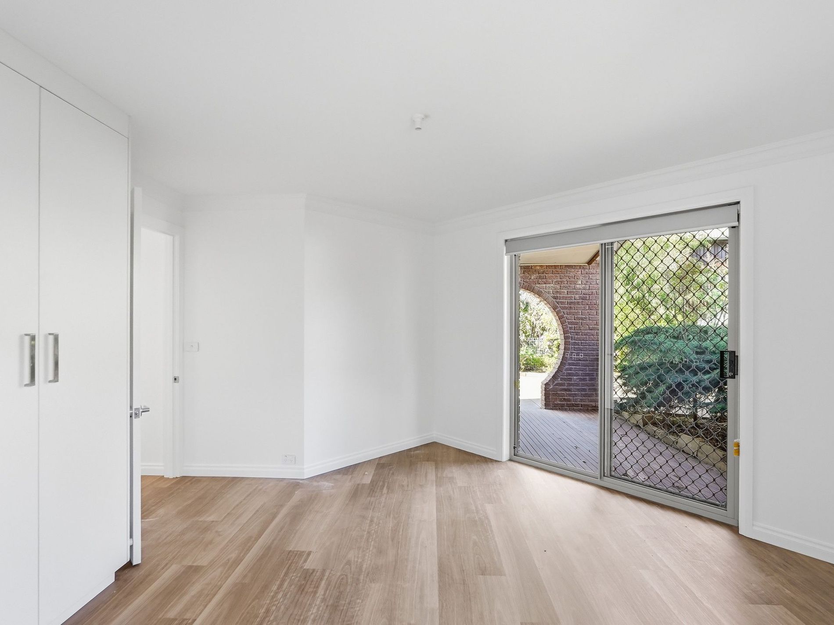
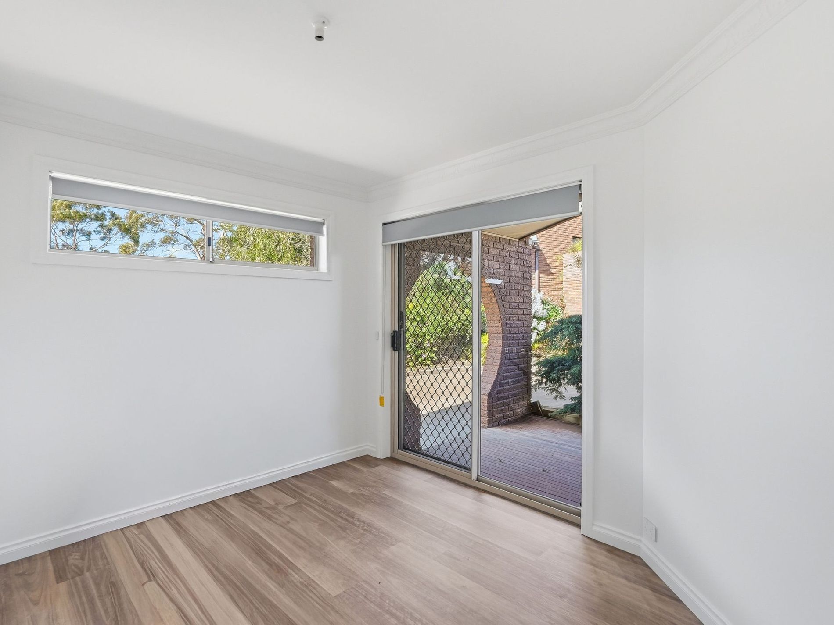
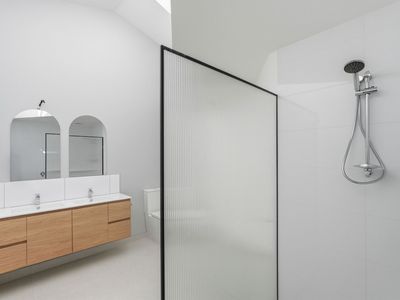
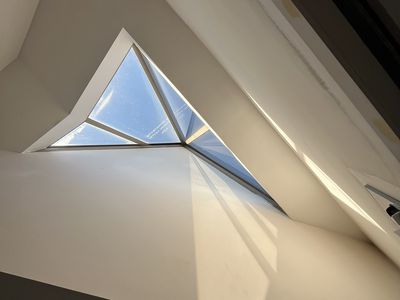
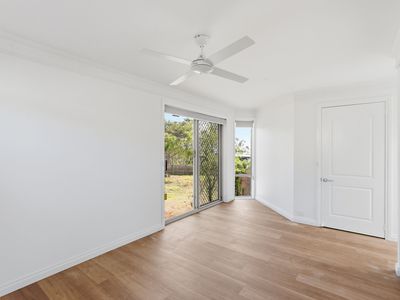
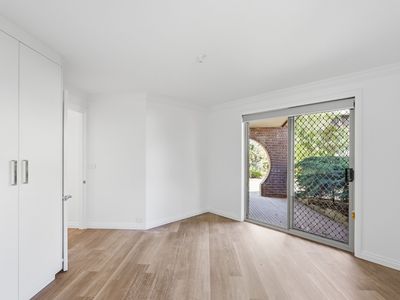
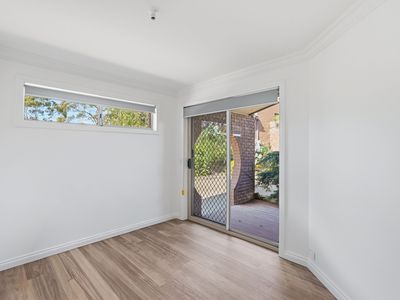
Each of the generously proportioned bedrooms features built-in robes and its own private access to the outdoors. The main bedroom is semi-en-suite to the beautifully renovated, showstopping bathroom. With a large shower, separate bath and striking architectural lines, the bathroom leads the eye towards a bespoke skylight, creating a truly memorable space.
The laundry has also been thoughtfully completed to provide a highly functional area, with overhead cabinetry and plenty of linen storage.
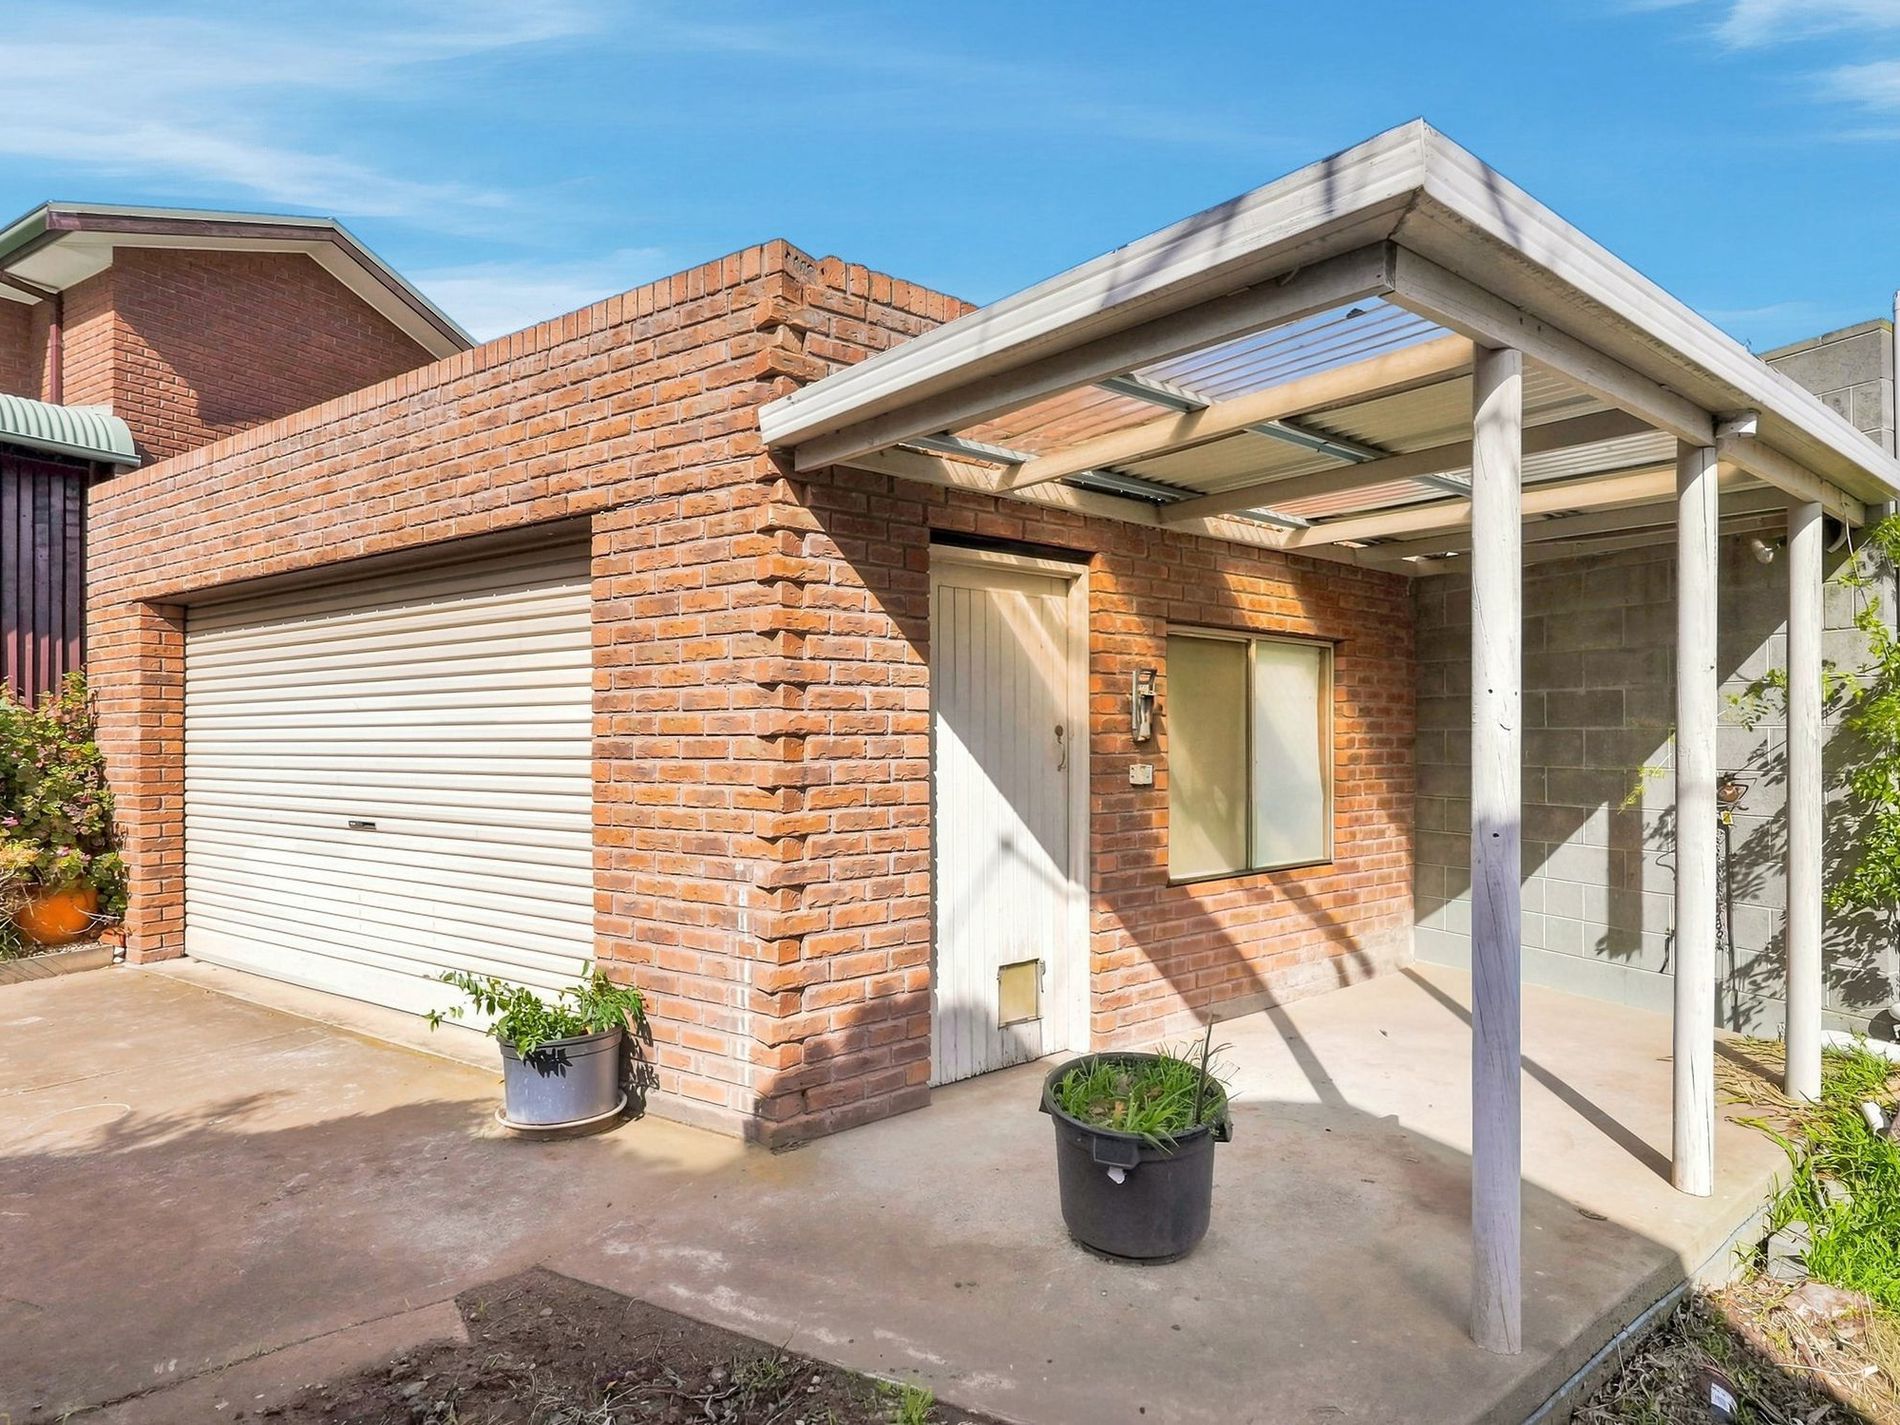
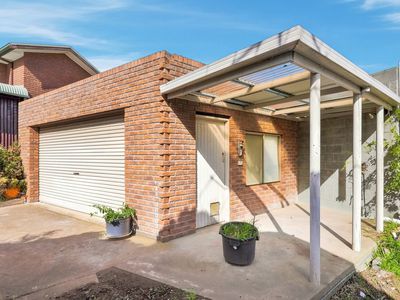
Practicality hasn’t been overlooked, with a separate garage and a large utility room underneath the home. Ideal for additional storage, hobbies, a workshop or simply keeping everyday life organised.
And when it comes to lifestyle, the location delivers in spades. Walk to the beach, shops, cafés and everyday conveniences, while enjoying an elevated position that captures beautiful outlooks, natural light and a sense of privacy.
This is a home for those who appreciate originality, for those who value character over trends and understand that you simply can’t recreate this kind of soul.
Lease: The property is offered on a 12-month lease, with the intention of renewal for long-term tenancies.
Pets: At any stage before or during the tenancy, tenants wishing to keep a pet at the property will be required to seek the owner's consent using the approved application form.
Floor Plan Disclaimer:
The floor plan has been provided to illustrate the approximate size and dimensions of the home, including the outbuildings. Please note that the floor plan depicts the fixtures and fittings prior to the recent renovation. For an accurate representation of the property’s current presentation, finishes and inclusions, please refer to the recent photography, a property inspection, or the virtual tour.
Please register your details, where we look forward to sharing with you arranged inspection times and how to submit an application.
- Air Conditioning
- Reverse Cycle Air Conditioning
- Balcony
- Deck
- Outdoor Entertainment Area
- Shed
- Built-in Wardrobes
- Water Tank